Sunday, October 25, 2026

* All product/brand names, logos, and trademarks are property of their respective owners.
Flat bar trims are one of those quiet building products that rarely get noticed until they're missing. Once a floor is laid, a gap needs covering, or an edge is left exposed, a well-chosen trim is what pulls the finish together and keeps it looking sharp for years. This guide breaks down what flat bar trims actually are, where they're used, and how to pick the right one for a given job.
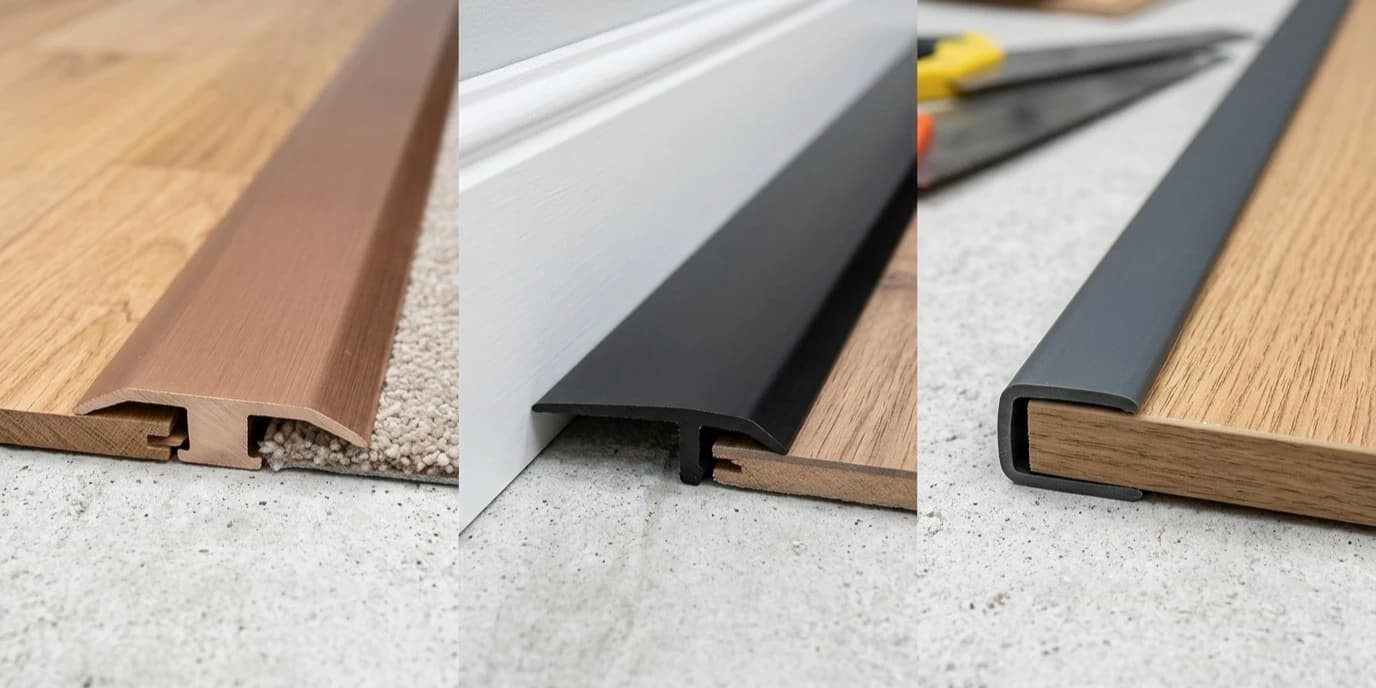
A flat bar trim is a straight, low-profile strip of metal — typically aluminium or stainless steel — used to finish, protect, or transition between two surfaces. Unlike decorative moulding, its job is largely functional: covering a joint, capping an edge, or bridging a height difference between floor coverings.
You'll find flat bar trims wherever a floor, wall panel, or worktop needs a clean, durable edge. Common applications include:
Because they sit flush or slightly proud of the surface, flat bar trims are as much about safety and durability as they are about appearance. Stairs Nosing List these alongside related stair edging and nosing profiles, since the two product types are often specified together on the same project.
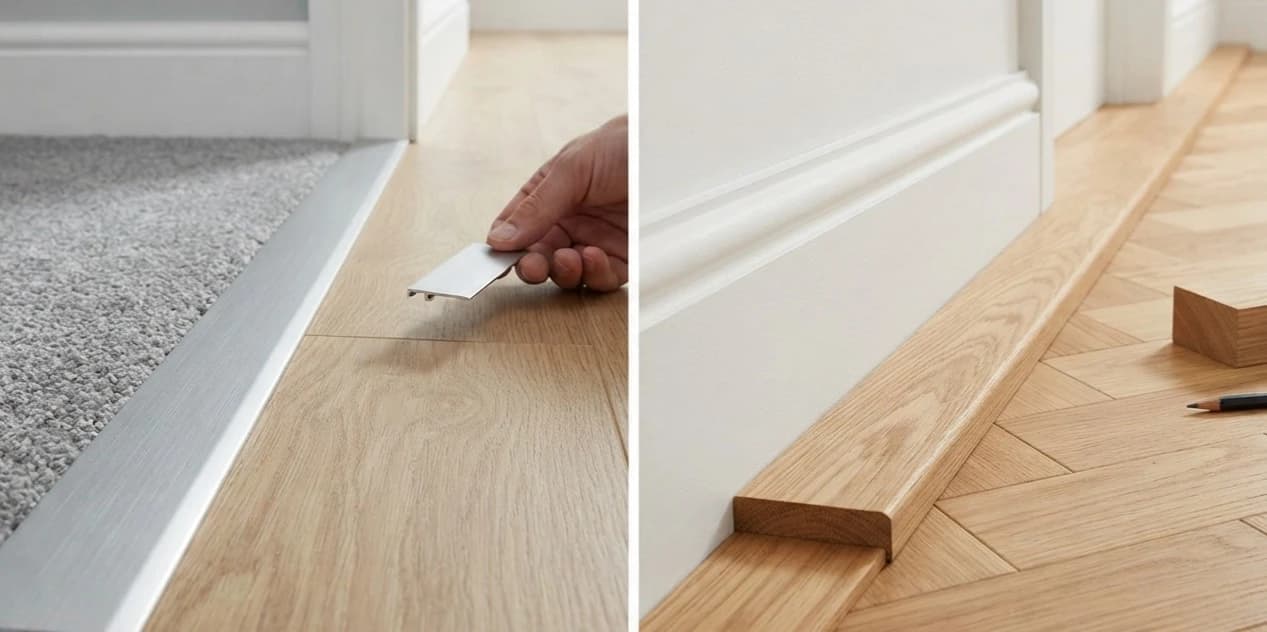
The most frequent use is managing the transition between two flooring types — say, tile in a kitchen meeting engineered wood in a hallway. A transition trim covers the join, accommodates any slight height difference, and stops debris or moisture from working into the gap over time.
Exposed flooring edges, particularly at doorways or the top of stairs, take heavy foot traffic and impact. A flat bar trim caps that edge, preventing chipping, delamination, or fraying at the vulnerable point where two materials meet.
Floating floors need room to expand and contract with temperature and humidity changes. Flat bar trims placed over expansion gaps allow that movement while keeping the join looking neat, rather than leaving a visible seam.
Beyond function, trims add a clean visual line — a polished or brushed metal strip against timber or stone reads as a deliberate design choice, which matters in retail fit-outs, offices, and higher-spec homes. In refurbishment projects, they're also useful for tidying mismatched floor levels or covering old, uneven joints without relaying an entire floor, making them a cost-effective way to modernise a space quickly.
Aluminium flat bar trims are the most widely specified option, and for good reason. They're lightweight, corrosion-resistant, easy to cut on site, and available in a wide range of finishes. Aluminium performs well in both domestic and commercial settings without adding significant weight or cost to a project.
Where a project needs higher load resistance or a premium look, stainless steel is a common choice. Metal flat bar trims made from stainless steel suit high-traffic commercial environments, kitchens, and areas exposed to moisture, since they resist corrosion and wear better than softer metals over time.
Less common but still used in heritage or high-end interior work, brass trims offer a distinct decorative finish. They cost more and require more upkeep to avoid tarnishing, so they're usually reserved for feature areas rather than whole-building specification.
These benefits apply whether the trim is fitted in a single domestic hallway or across a large commercial floor plan.
Flat bar trims are generally supplied in standard lengths, most commonly around 900mm to 2700mm, cut to size on site. Width typically ranges from 15mm to 50mm — narrower profiles suit tighter transitions, while wider bars bridge a larger height difference. Thickness usually sits between 1.5mm and 3mm for aluminium, with stainless steel sometimes thicker for added strength.
Choosing the correct size matters beyond aesthetics: too narrow and the trim won't properly cover the gap; too wide and it can create its own trip hazard.
Finish choice affects appearance and durability alike. Options range from a raw, cost-effective mill finish, to anodised aluminium (silver, gold, bronze, or black) for added protection, to polished or brushed stainless steel for commercial and higher-spec interiors, and powder-coated finishes that allow colour matching to flooring or door frames. Matching the finish to the surrounding décor usually drives the decision for architects and designers, while budget and durability tend to guide larger commercial specifications.
Here's that section as a comparison table:
| Factor | Key Consideration | Recommended Choice |
|---|---|---|
| Traffic Level | High-footfall areas (hallways, commercial entrances, retail floors) face more wear than low-traffic domestic rooms | Stainless steel or heavy-duty aluminium for high traffic; lighter-gauge aluminium for domestic use |
| Width & Thickness | Must match the actual height difference and gap width — too thin won't bridge the gap, too wide looks disproportionate | Measure the gap precisely before ordering |
| Fixing Method | Screws offer robustness for heavy traffic; adhesive or track/clip systems suit lighter, flush-finish applications | Screw-fix for durability; adhesive for a seamless look in low-traffic domestic settings |
| Material & Finish | Moisture and cleaning chemicals (kitchens, bathrooms, washrooms) degrade basic finishes faster | Stainless steel or anodised aluminium in wet/high-cleaning areas; match finish to door frames, skirting, or hardware in visible areas |
| Compatibility with Existing Profiles | Renovation projects benefit from a consistent look across trims, thresholds, and edging rather than mixed suppliers | Source trims, nosings, and thresholds from the same range where possible |
Installation is generally straightforward, but a few details make a noticeable difference to the finished result. Prepare the substrate so it's clean, level, and free of debris before fixing. Cut trims slightly oversized initially, then trim to an exact fit rather than guessing on the first cut. Don't fix trims too tightly across expansion joints — leave the intended movement gap.
Match screws or adhesive to the trim material to prevent corrosion or loosening over time, and check that the finished trim sits flush enough to avoid catching feet, trolleys, or furniture legs. Getting these basics right avoids the most common complaints with trim installation: rattling, lifting, or premature wear at the edges.
Flat bar trims might be a small part of a build or renovation, but they carry real weight when it comes to protecting flooring, managing transitions, and finishing a space properly. Choosing the right material, size, and finish — and fitting it with a bit of care — makes the difference between a trim that looks tidy for a few months and one that holds up for years under daily use. Whether you're managing a single domestic hallway or specifying trims across a commercial refurbishment, taking the time to match the product to the application pays off in both appearance and long-term durability.
Ranges of flat bar trims alongside stair nosings and threshold profiles make it easier to specify a consistent look throughout a building, particularly on multi-room renovations or commercial fit-outs.

"Which trim do I actually need?" It's a fair question, and one that trips up a lot of first-time buy
7 September 2026
Finishing touches make or break a renovation. You can fit a beautiful new floor or repaint a room pe
4 September 2026
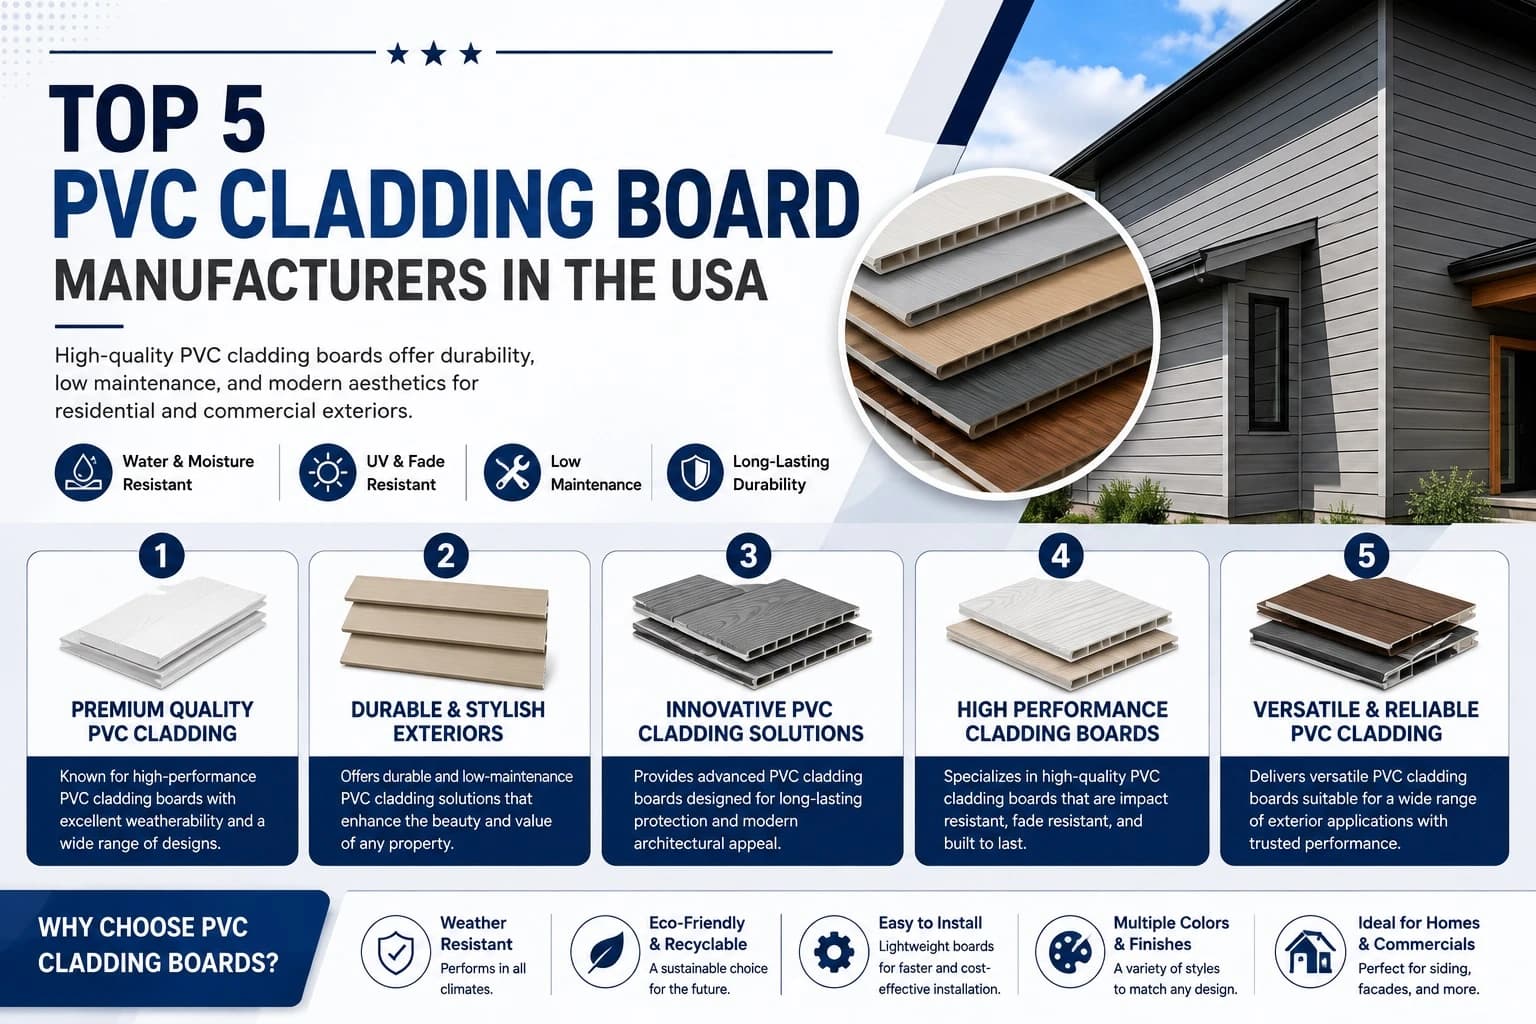
PVC cladding boards are commonly applied to the exterior walls for their durability, water repellenc
21 August 2026
Be the first to share your thoughts
No comments yet. Be the first to comment!
Share your thoughts and join the discussion below.
.webp&w=3840&q=75)